Save
Ask
Tour
Hide
Share
$245,900
New Listing

880 N Thomas Road
Thomas Township, MI 48609

For Sale|Single Family Residence|Active
4
Beds
2
Total Baths
2
Full Baths
1,512
SqFt
$163
/SqFt
1977
Built
County:
Saginaw
Call Now: 586-242-5838
Is this the listing for you? We can help make it yours.
586-242-5838
Upcoming Open Houses
Sat, Oct 24, 11:00 AM - 1:00 PM
880 N Thomas Road880 N Thomas Road880 N Thomas Road880 N Thomas Road
Save
Ask
Tour
Hide
Share

Mortgage Calculator

Monthly Payment (Est.)

Enter an interest rate to see your estimated monthly payment.
Calculator powered by Showcase IDX, a Constellation1 Company. Copyright ©2026 Information is deemed reliable but not guaranteed.

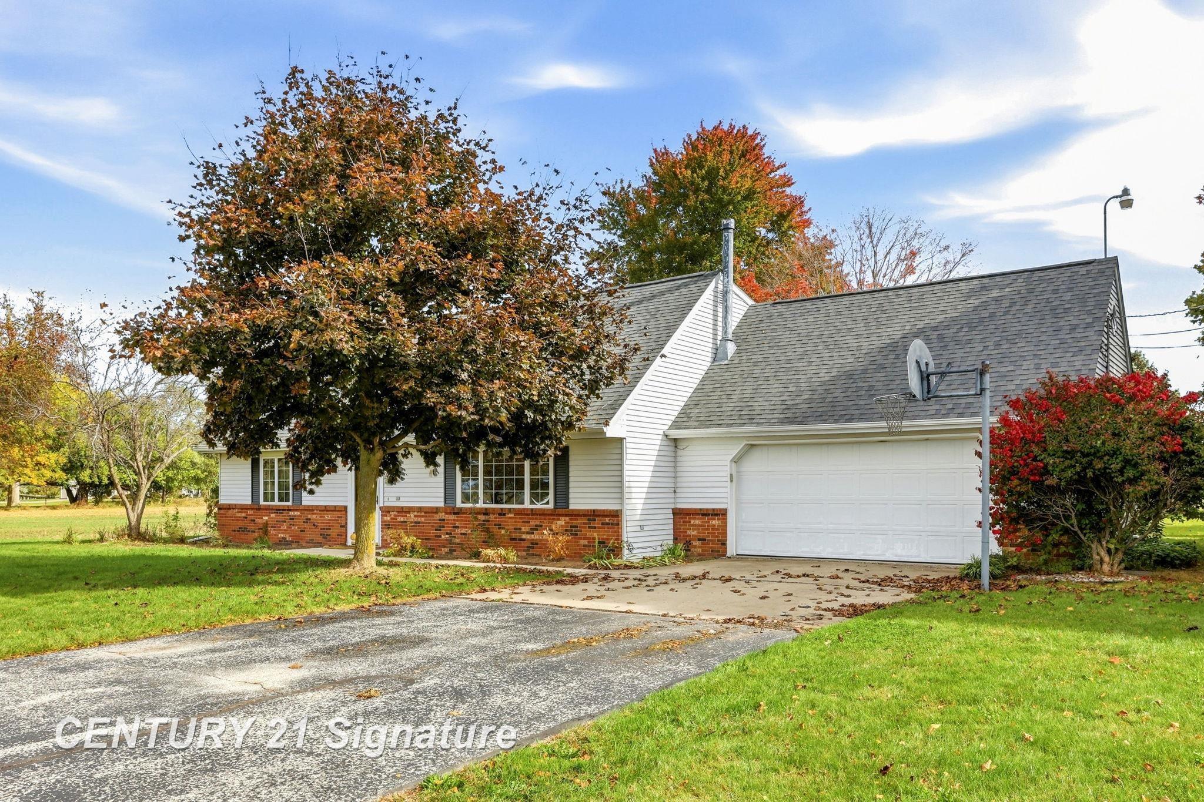
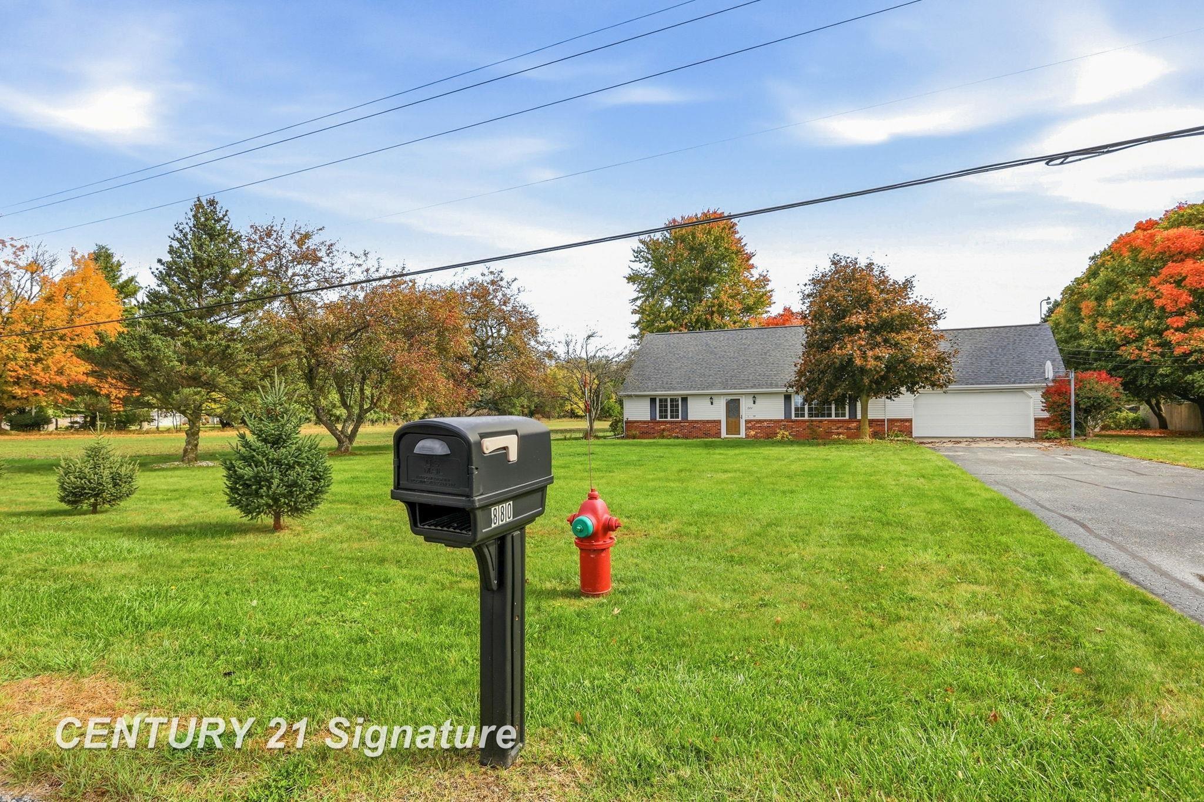
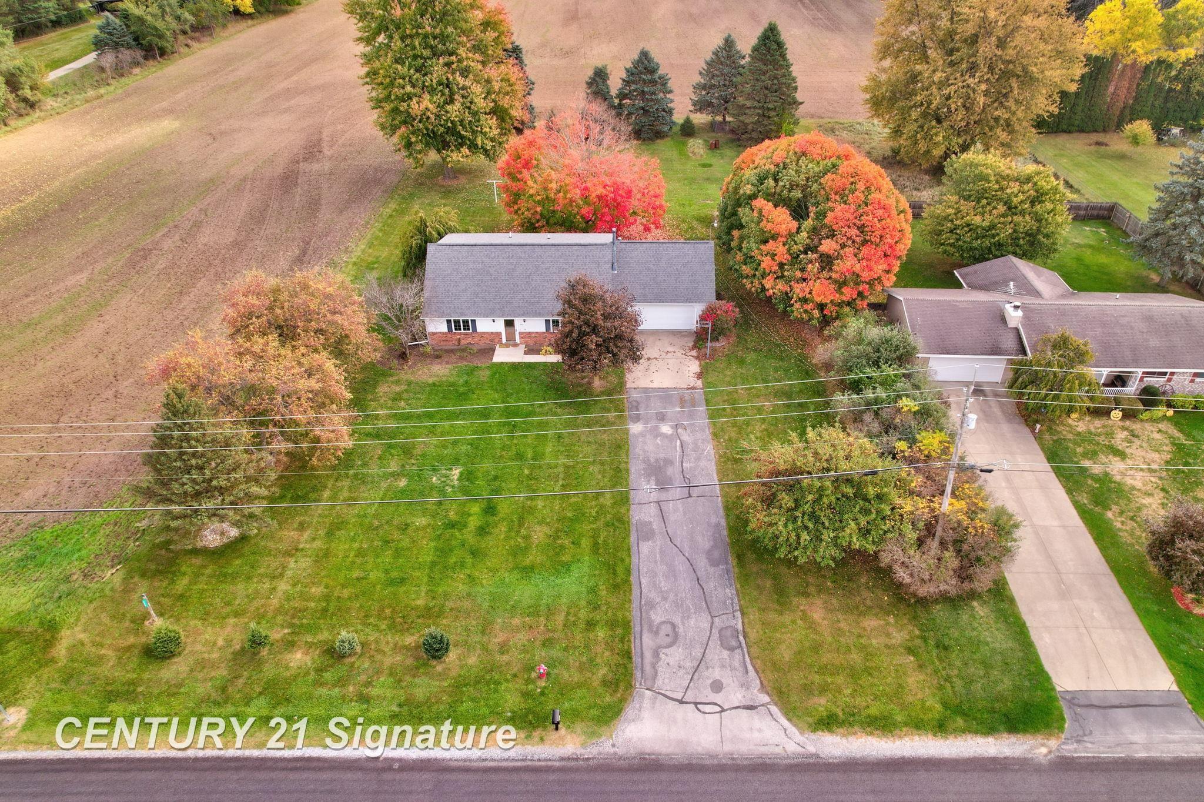
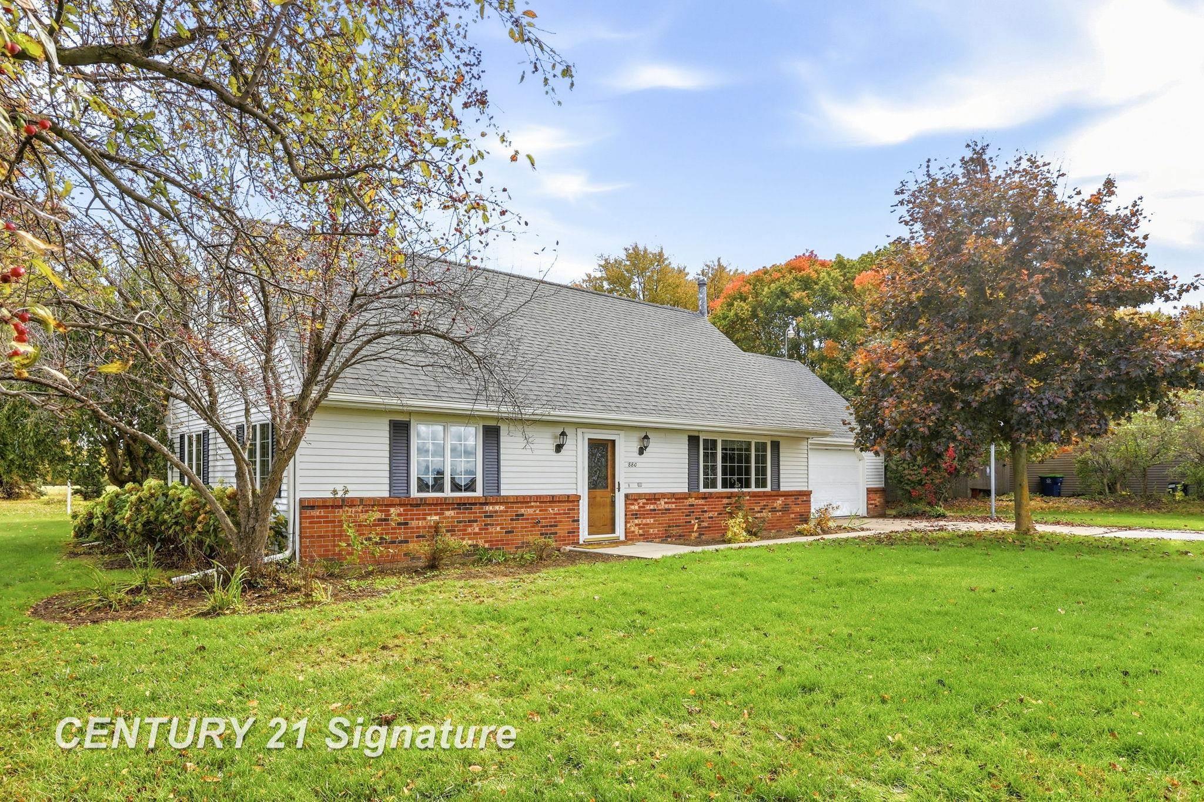
Enjoy the peace and charm of rural living in Thomas Township, Michigan! This inviting 4-bedroom, 2-bathroom home is ready for its new owner to move in and make it their own. Nestled in a quiet, rural setting, this property offers the opportunity to enjoy a more relaxed lifestyle away from the hustle and bustle. Inside, you'll find a welcoming eat-in kitchen perfect for everyday meals and gathering with loved ones, along with a cozy gas fireplace that adds warmth and comfort to the home. With four bedrooms and two full bathrooms, there is plenty of space to accommodate your needs. Whether you're looking for a peaceful place to settle down or room to grow, this property is ready to welcome its next chapter. Move in and enjoy added peace of mind with a 14-month home warranty included with the property!

Save
Ask
Tour
Hide
Share
Listing Snapshot
Price 
$245,900
Days On Site 
0 Days
Bedrooms 
4
Inside Area (SqFt) 
1,512 sqft
Total Baths 
2
Full Baths 
2
Partial Baths 
N/A
Lot Size 
0.83 Acres
Year Built 
1977
MLS Number 
61050225392
Status 
Active
Property Tax 
$3,434.16
HOA/Condo/Coop Fees 
N/A
Sq Ft Source 
Public Records
Friends & Family
Recent Activity
6 hours agoListing updated with changes from the MLS
7 hours agoListing first seen on site
General Features
Acres 
0.83
Attached Garage 
Yes
Cross Street 
Kessler Dr. / Geddes Rd
Disclosures 
No Encroachment, Taxes Homestead Exempt
Foundation 
Slab
Garage 
Yes
Garage Spaces 
2
Levels 
One and One Half
Parking 
AttachedGaragePaved
Property Sub Type 
Single Family Residence
Sewer 
Septic Tank
Special Circumstances 
Standard
SqFt Above 
1512
Style 
Contemporary
Water Source 
PrivateWell
Zoning 
Residential
Interior Features
Appliances 
Gas Water HeaterDishwasherDryerMicrowaveOvenRefrigeratorRangeWasher
Cooling 
Ceiling Fan(s)Other
Fireplace 
Yes
Fireplace Features 
GasLiving Room
Flooring 
Ceramic TileHardwood
Heating 
Hot WaterNatural Gas
Interior 
Eat-in KitchenHigh Speed Internet
BathFull 
Dimensions - 9.0 x 5.0Level - Upper
Bedroom 1 
Dimensions - 13.0 x 12.0Level - Main
Bedroom 2 
Dimensions - 11.0 x 9.0Level - Main
Bedroom 3 
Dimensions - 17.0 x 16.0Level - Upper
Bedroom 4 
Dimensions - 18.0 x 16.0Level - Upper
Kitchen 
Dimensions - 21.0 x 11.0Level - Main
Laundry 
Dimensions - 3.0 x 6.0Level - Main
Living Room 
Dimensions - 18.0 x 12.0Level - Main
Save
Ask
Tour
Hide
Share
Exterior Features
Construction Details 
Aluminum SidingBrick
Lot Features 
Level
Other Structures 
Shed(s)
Patio And Porch 
PatioPorch
Pool Features 
None
Community Features
MLS Area 
Area73061ThomasTwp
School District 
Hemlock
Financing Terms Available 
CashConventionalFHAUSDA LoanVA Loan
Roads 
Paved
Schools
School District
Hemlock
Elementary School
Unknown
Middle School
Unknown
High School
Unknown
Listing courtesy of Century 21 Signature Realty: (989) 239-2895


IDX provided courtesy of Realcomp II Ltd. via SaginawBoardofREALTORS. Copyright © 2026 Realcomp II Ltd. Shareholders.

IDX information is provided exclusively for consumers' personal, non-commercial use and may not be used for any purpose other than to identify prospective properties consumers may be interested in purchasing and that the data is deemed reliable but not guaranteed accurate by the MLS.

Neighborhood & Commute
Source: Walkscore
Save
Ask
Tour
Hide
Share